
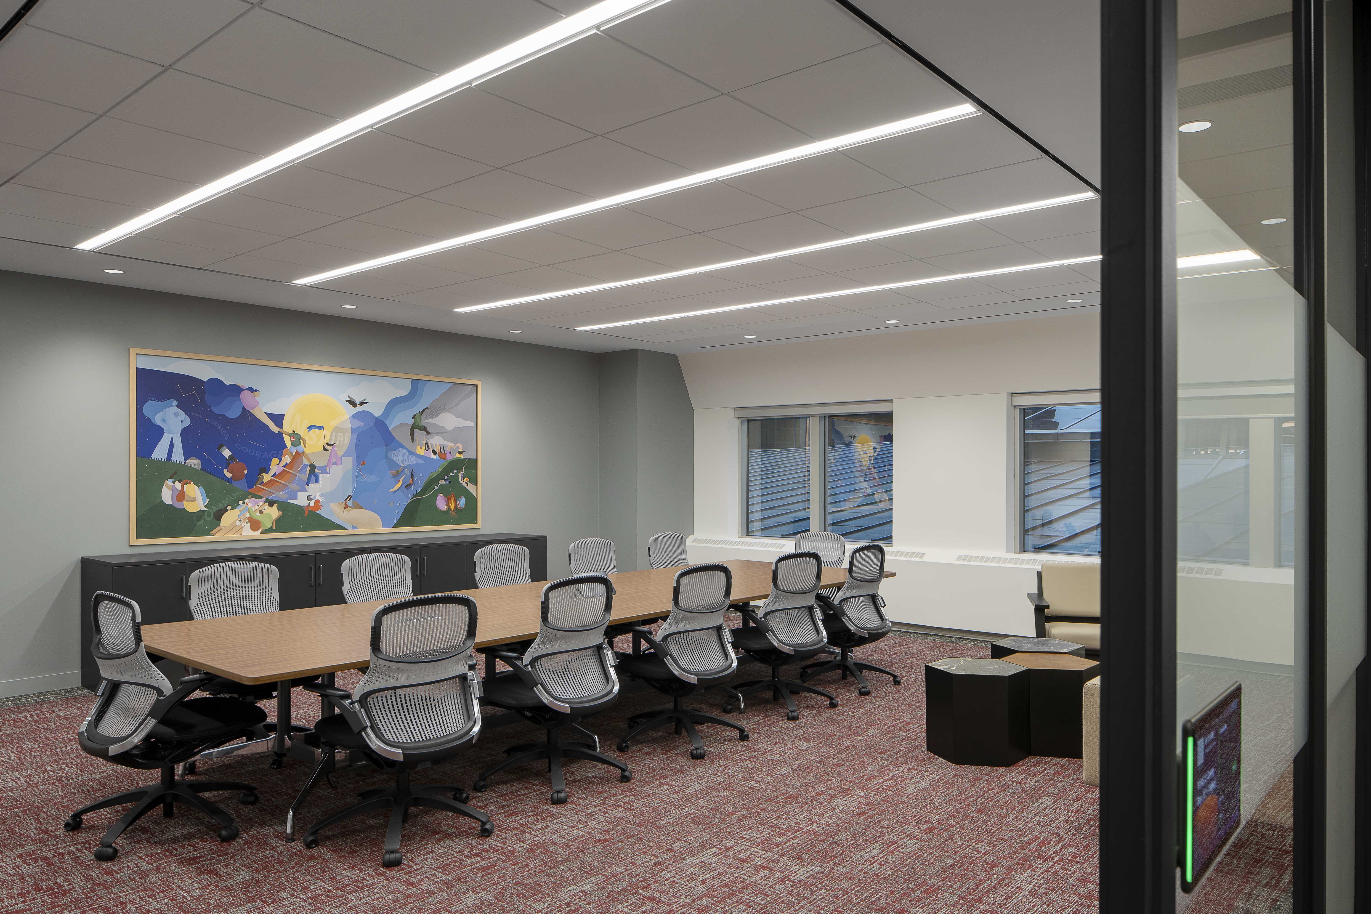
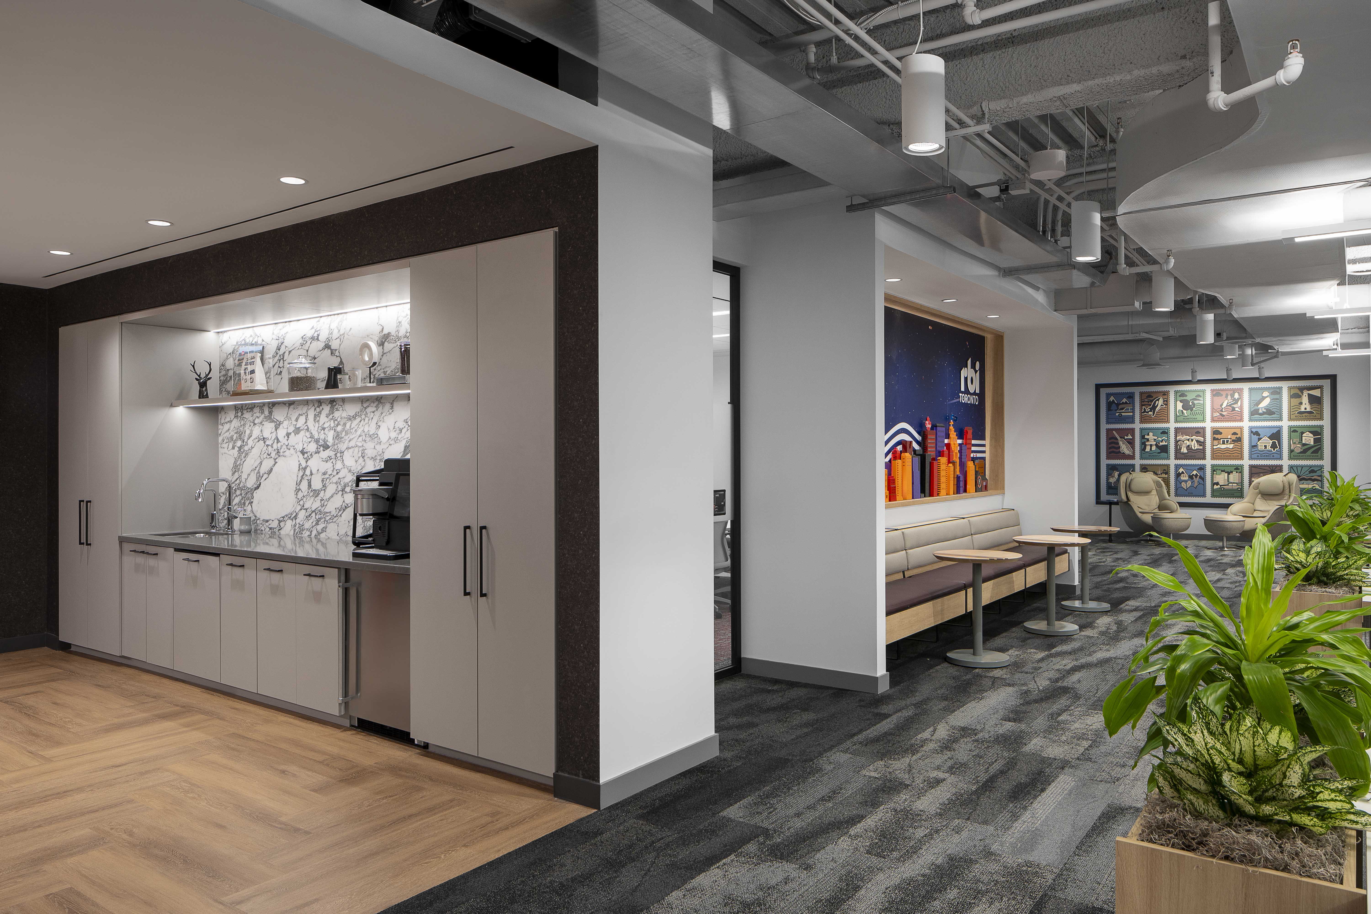
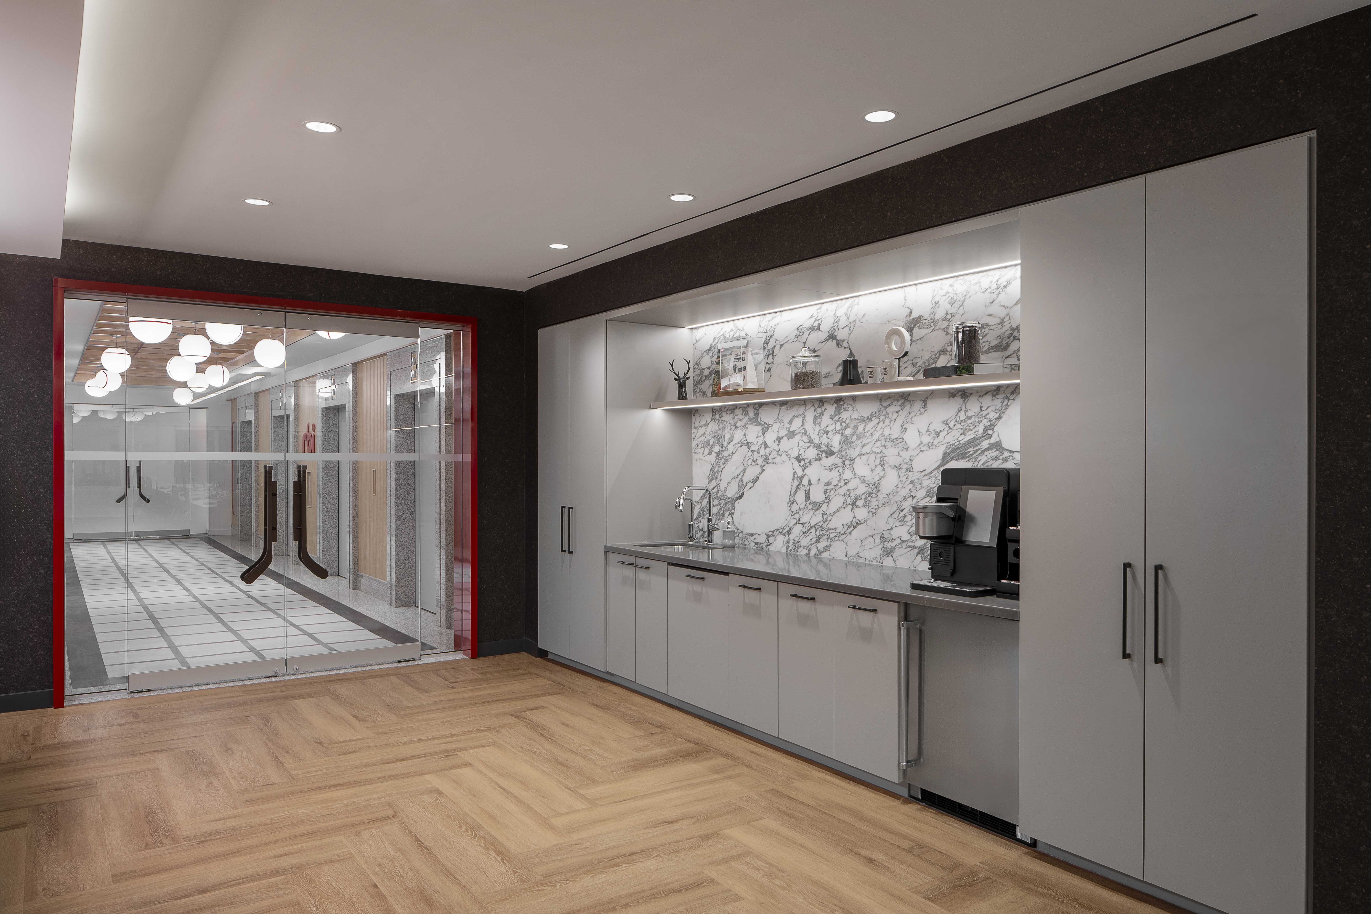
Building on our previous work with Tim Hortons, Salex supported the lighting design and controls for an additional floor at their Toronto headquarters. Working alongside Daniel Johnson Architect and Smith + Andersen, the goal was to deliver a cohesive and high performing lighting solution that aligns with the brand’s identity while supporting the day-to-day needs of the workspace.
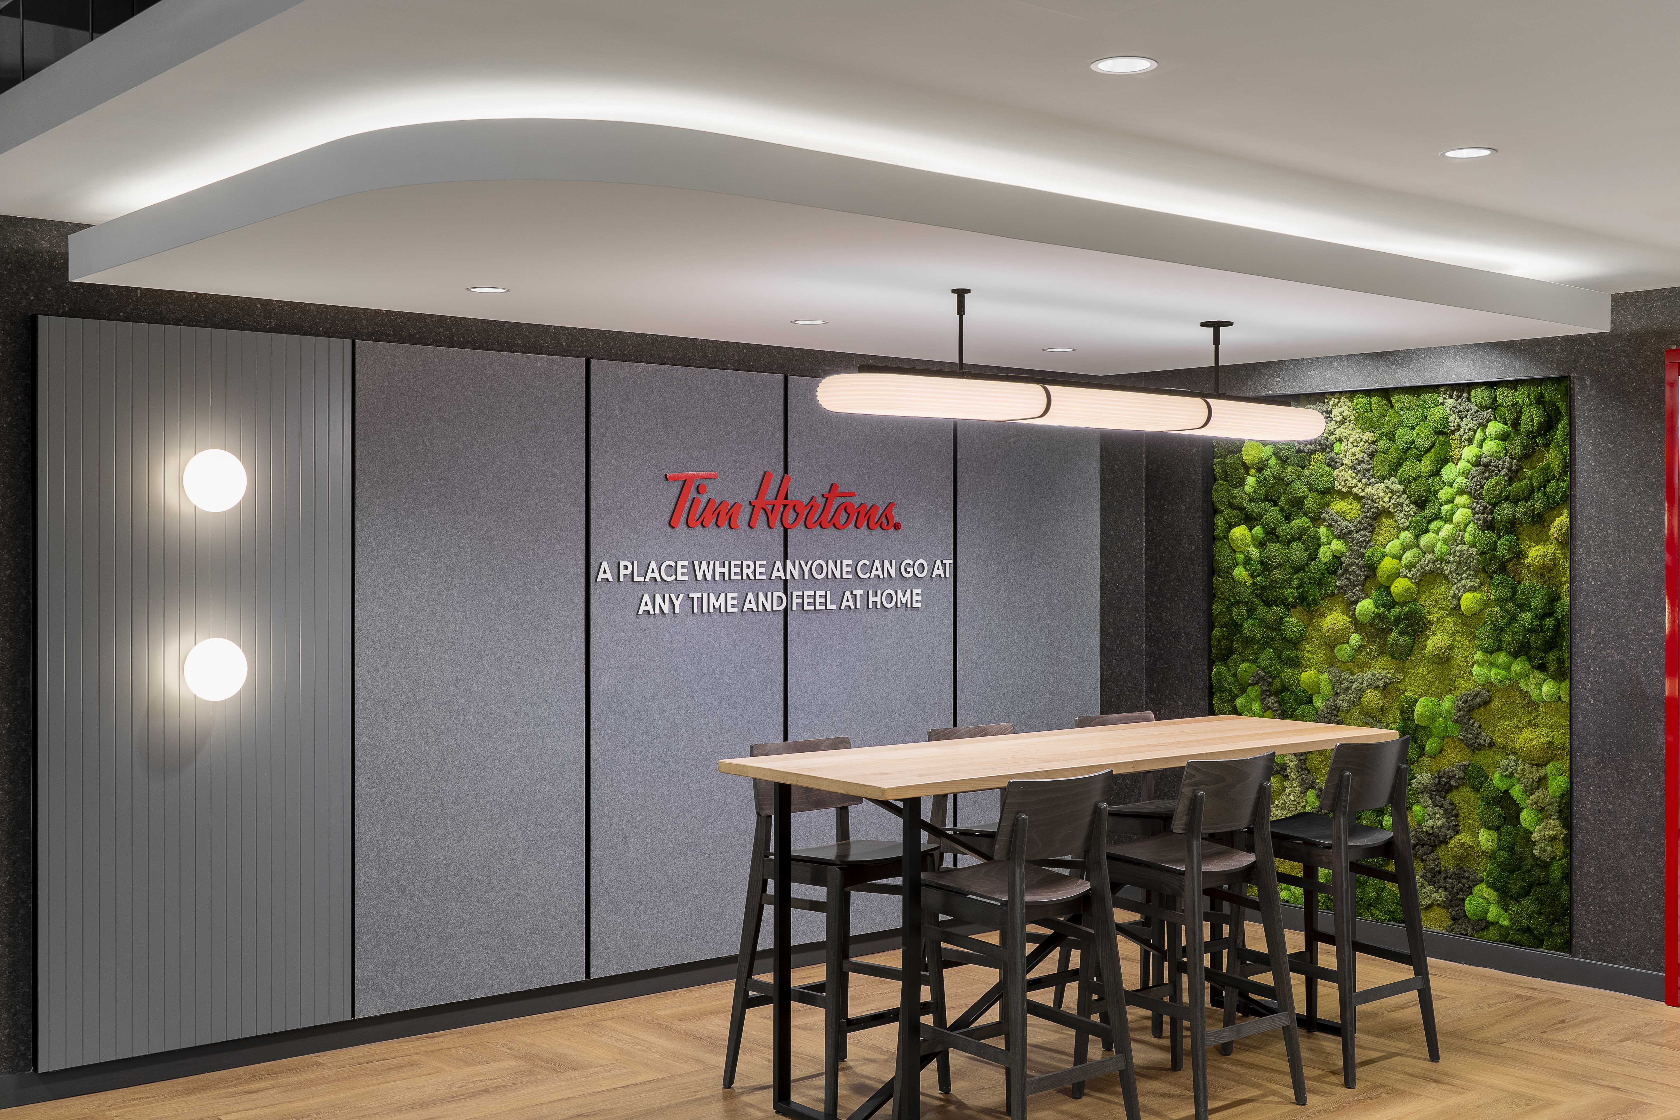
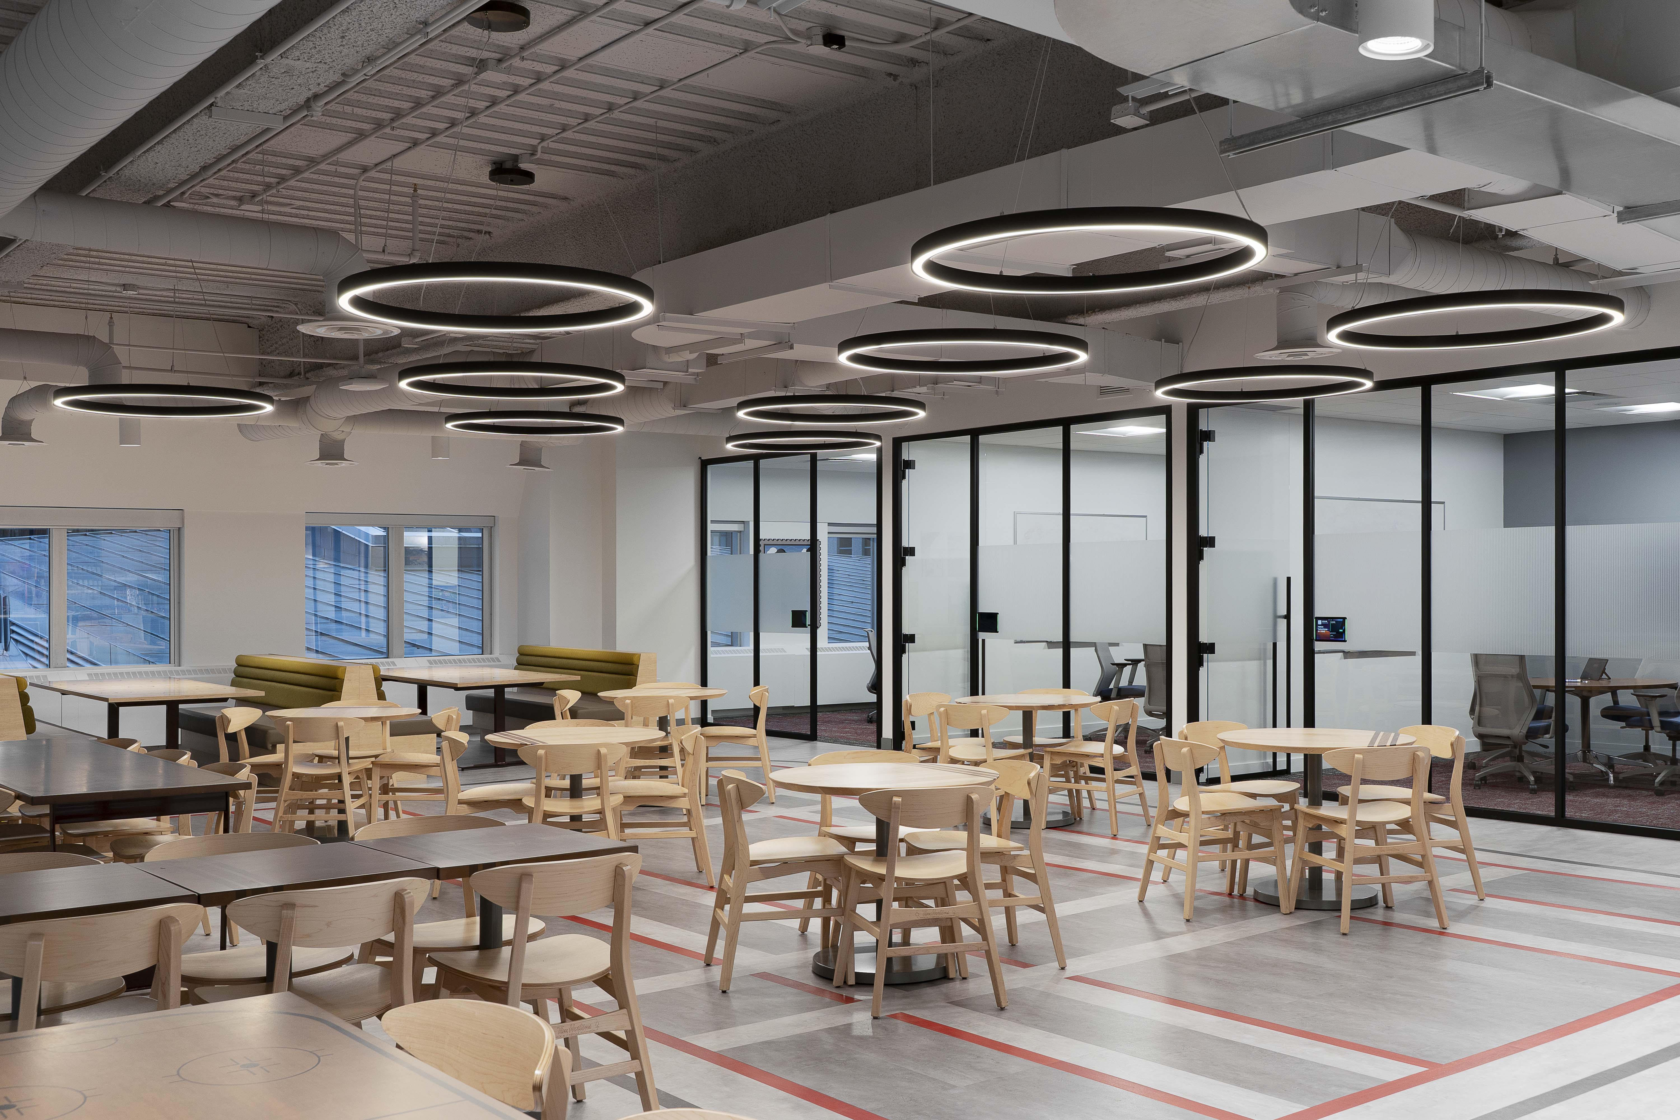
Spanning the entire 6th floor, the lighting approach balances performance with clean, modern aesthetics. A range of fixtures were thoughtfully integrated throughout the space, including Lumenwerx Via 3 recessed and Aera Flex cylinders, to provide consistent ambient lighting. Downlighting solutions such as the Elite HH4, Lightheaded Purist and Above All Porla ensure functional illumination across work areas, while Onlight Carda cylinders introduce a subtle architectural element.
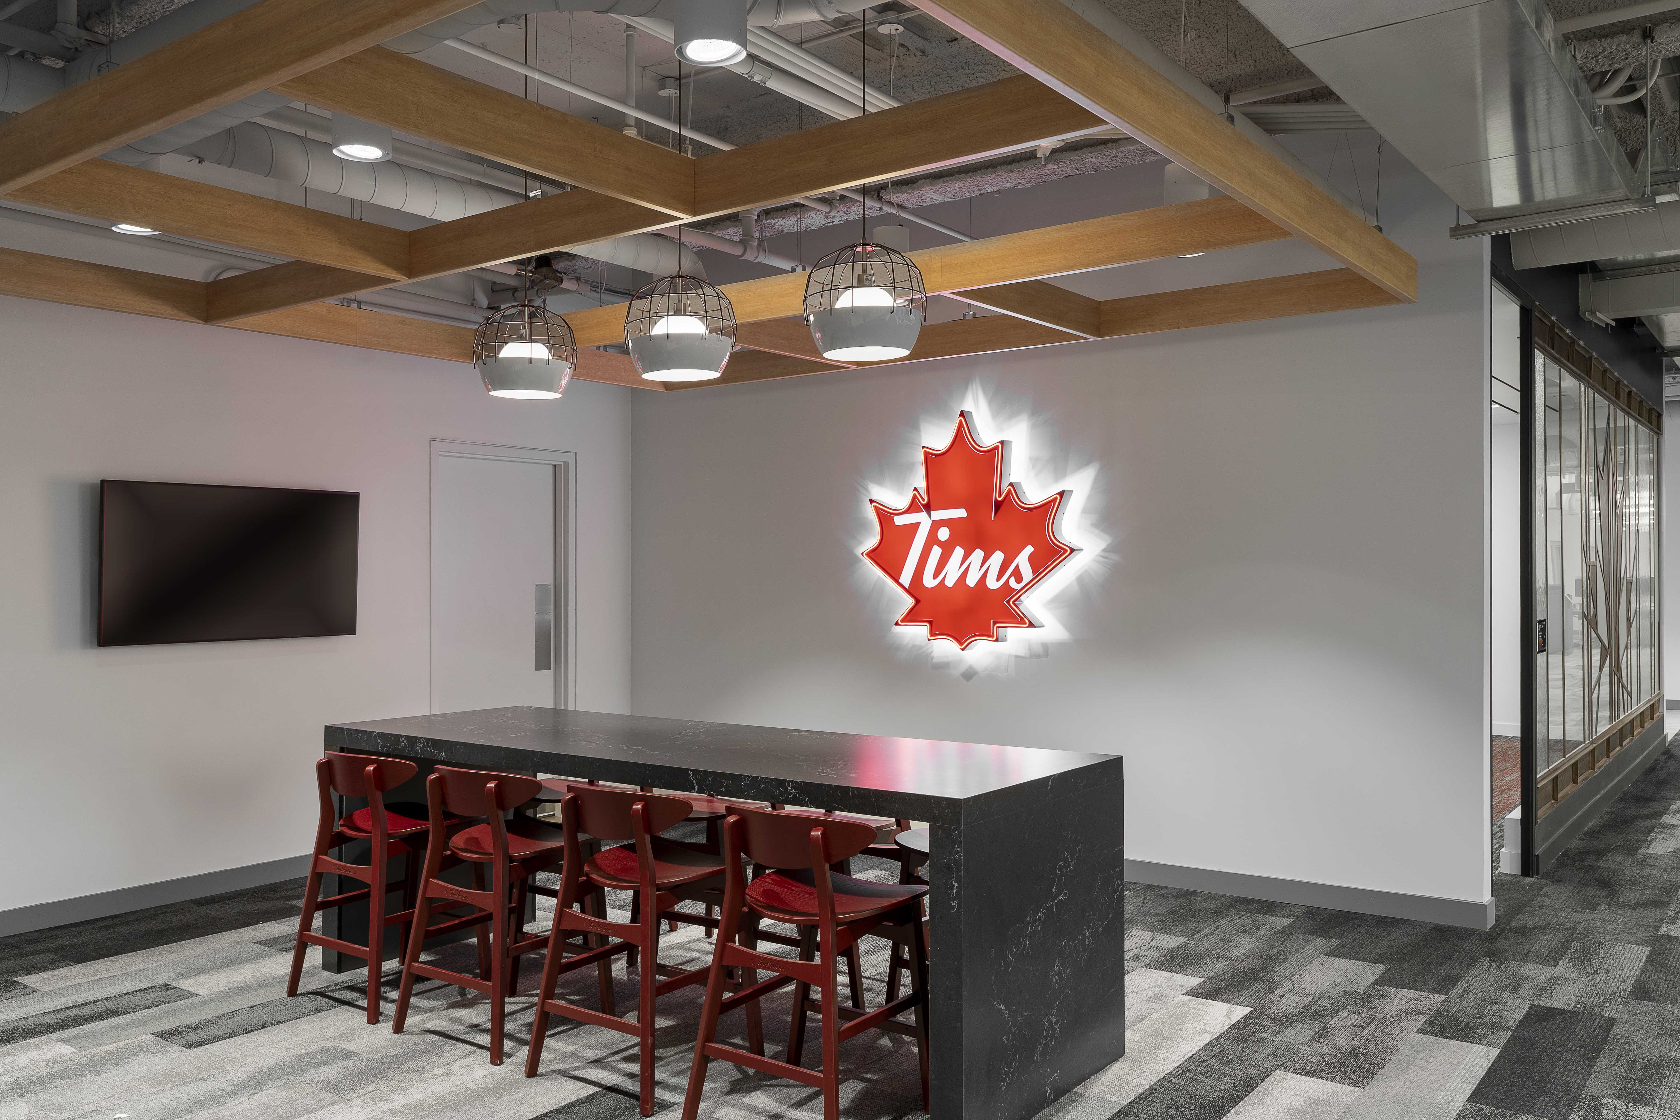
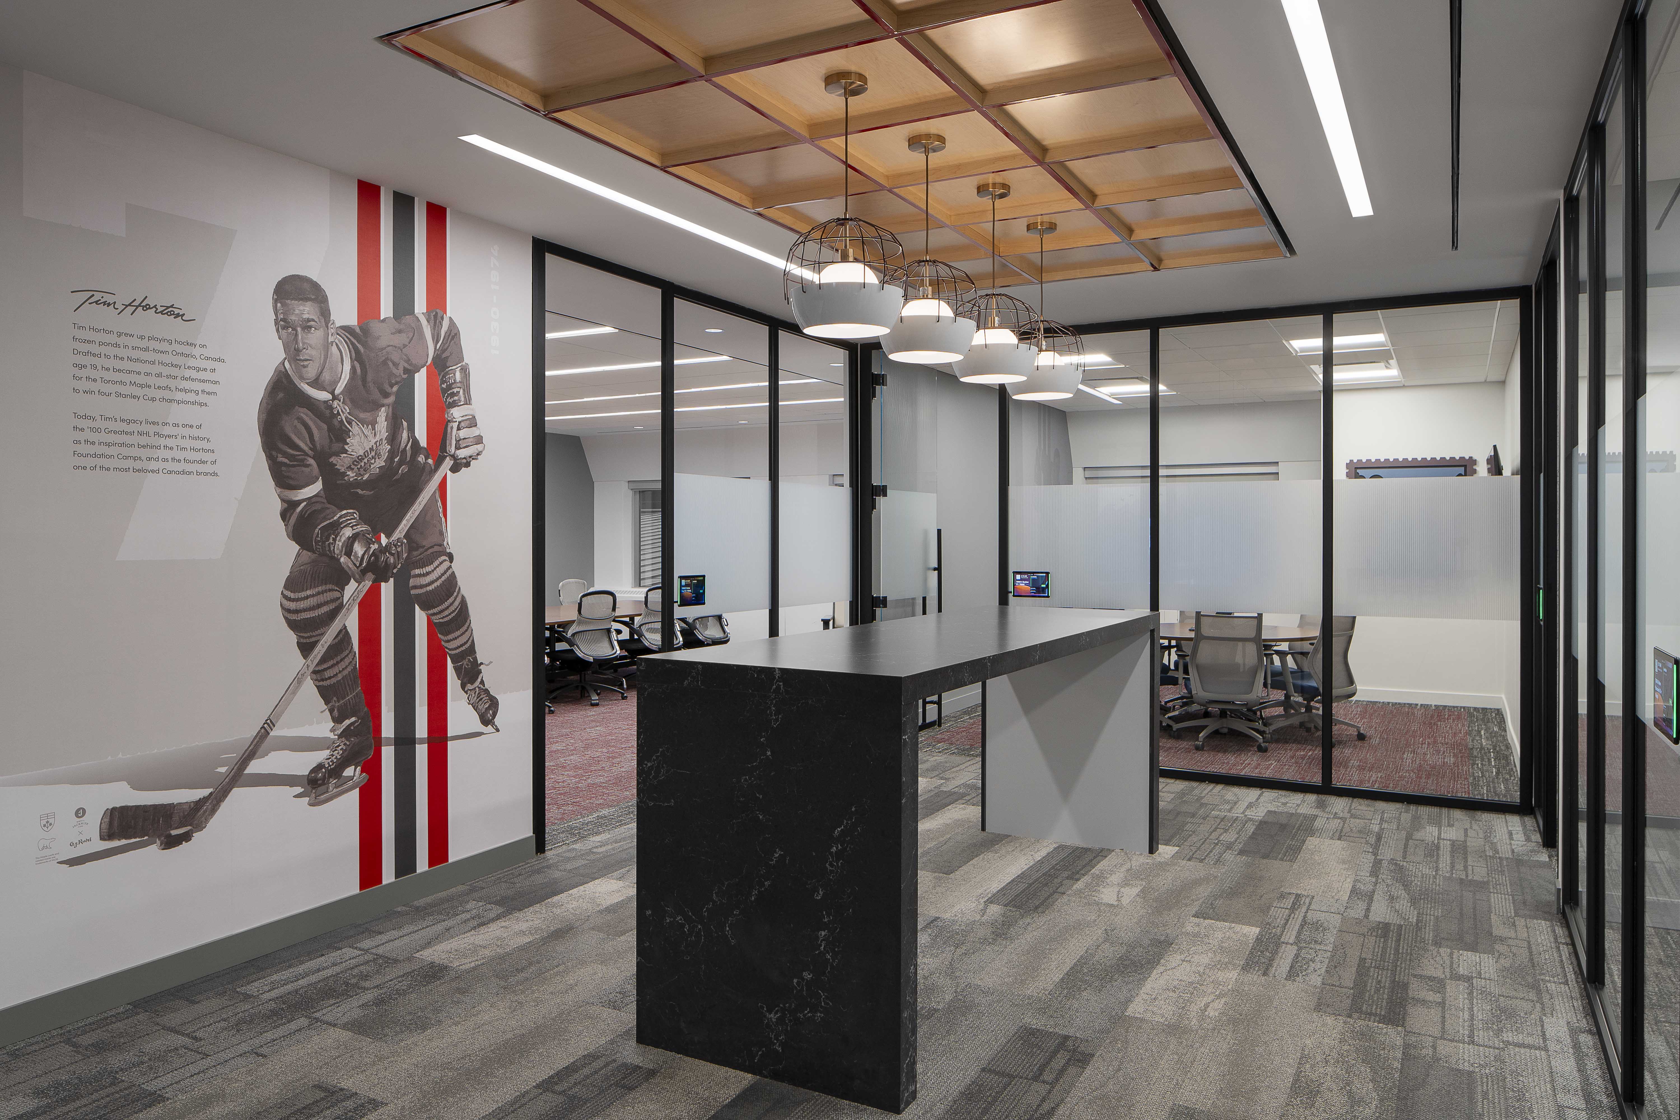
Custom Viso fixtures were incorporated to reflect and reinforce the Tim Hortons brand, adding a unique layer of identity to the space. Lighting controls by Wattstopper were implemented throughout, allowing for efficient management and adaptability across different zones.
The result is a well-balanced and functional workplace that builds on the success of the original project, delivering a seamless extension of the Tim Hortons headquarters with lighting that is both practical and visually cohesive.